
<-- style PDP --> 103 Bruce Street, Goderich - Duplex for sale for $449,900
  • sold

103 Bruce Street

Goderich, Ontario, N7A 1S8 - Goderich (Town)

$449,900$000000

  • Neighbourhood

    Goderich (Town)

  • Major Intersection

    Victoria St N & Cambria Rd

  • Listed Since: 142 day(s)

  • Last update: 47 day(s) ago

Overview

  • Property Type

    Duplex, 1 1/2 Storey

  • Bedrooms

    6

  • Bathrooms

    2

  • Basement

    Full + Unfinished

  • Kitchen

    2

  • Total Parking

    4

  • Lot Size

    60x104 (Feet)

  • Taxes

    $3,118.00 (2025)

  • Type

    Freehold

Property Description

Property description for 103 Bruce Street, Goderich

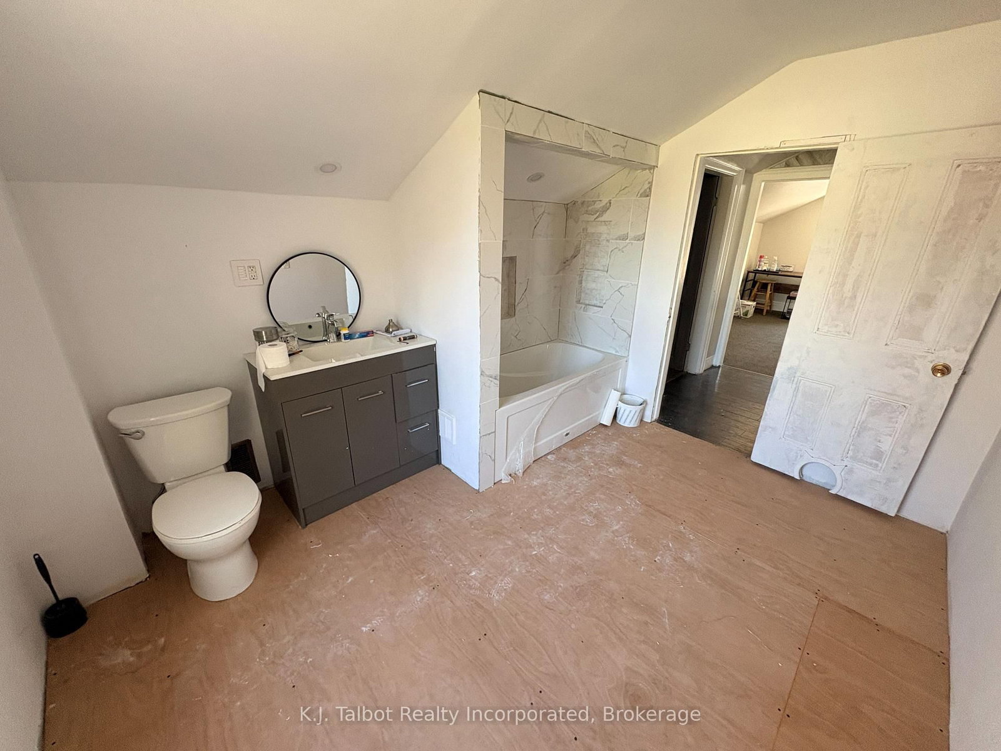
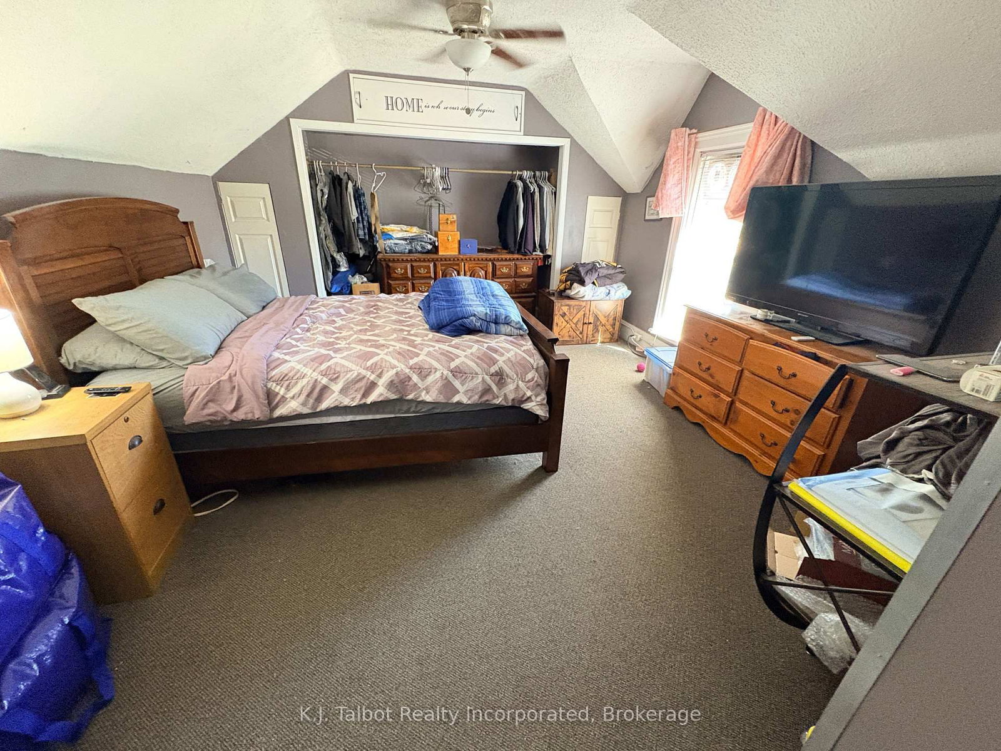
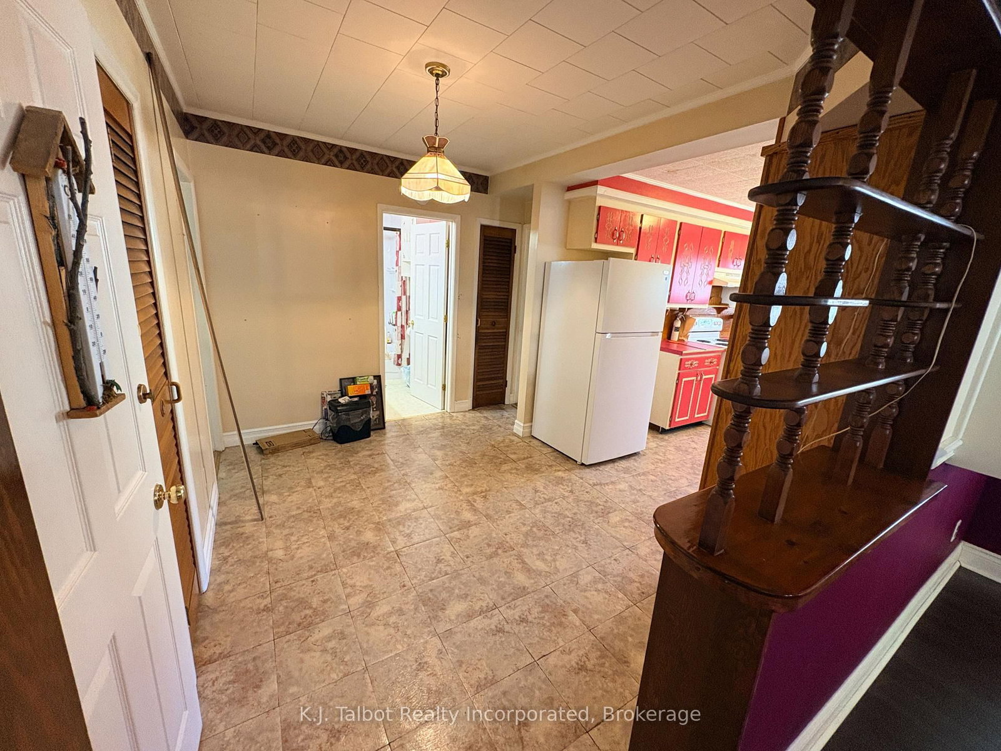
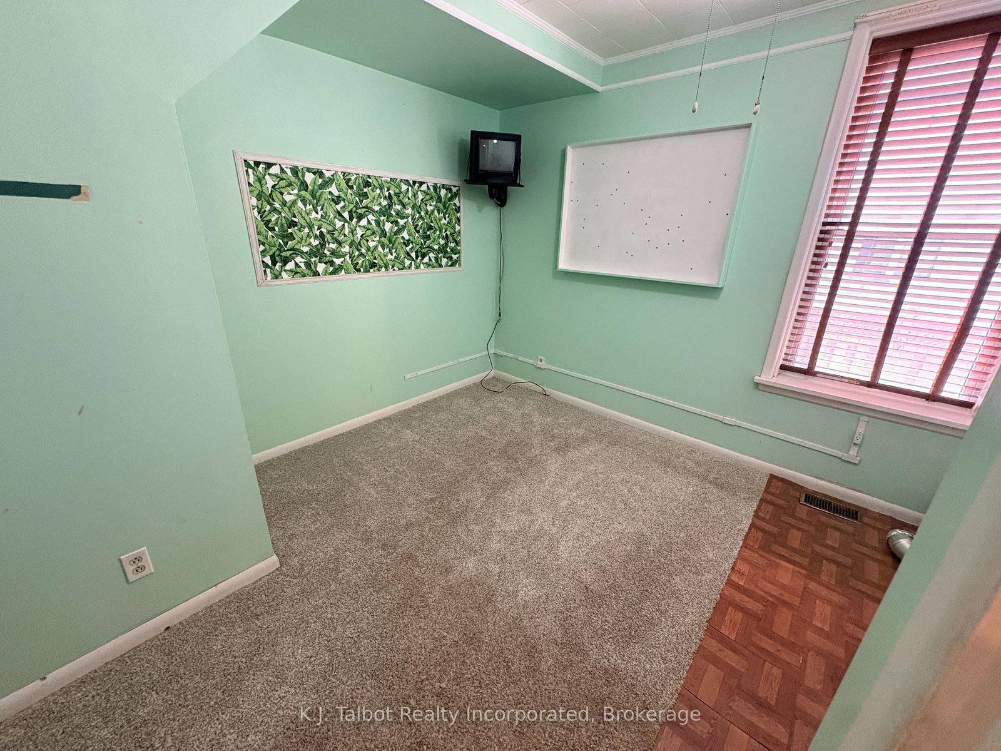
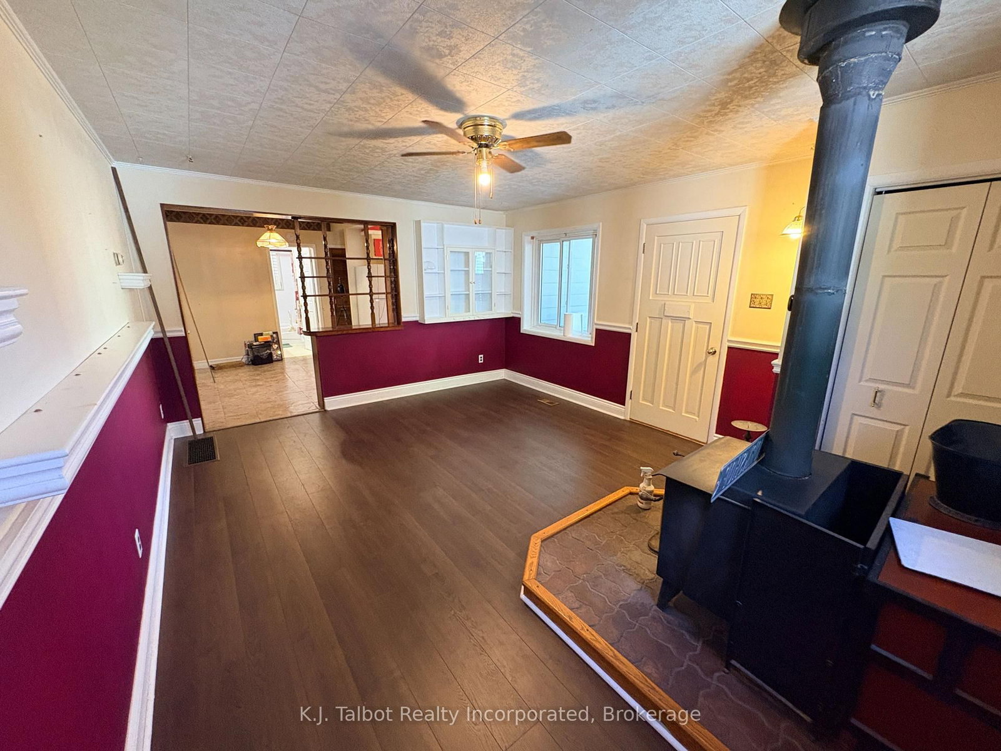
Ideal Income Property or Multi-Generational Living! Discover the perfect blend of affordable living and savvy investing with this versatile, duplex opportunity offering endless possibilities. Live comfortably in, and rent out out one unit to supplement your income! or Purchase as an investment property! Front unit offers large kitchen w/ patio door leading to front deck. Large island area & s/s appliances. Spacious living room plus 4 upper level bedrooms & 4pc bath. Rear unit offers 2 bedrooms, 4pc bath, galley style kitchen w/ dining area, & bright and spacious living room w/ access to rear covered deck and backyard. Enjoy quiet living on a tree lined street and closed to downtown Square. Walking distance to shopping, hospital, medical centre and across the road from Judith Gooderham Park. This Duplex offers a private yard, double driveway with ample. Both units are separately metered and have separate heating systems and hot water tanks. A must see property. Tons of potential here!

Listed by K.J. Talbot Realty Incorporated

  • MLS #

    X13135760

  • Sq. Ft

    2000-2500

  • Sq. Ft. Source

    MLS

  • Lot Irregularities

    n/a

  • Year Built

    Available Upon Request

  • Pool

    None

  • Drive

    Pvt Double

  • Garage

    None

  • Total Parking

    4

  • Family Room

    N

  • Den

    N

  • Exterior

    Asbestos Siding

  • Fireplace

    Y

  • Roof

    Asphalt Shingle

  • Foundation

    Concrete Block

  • Elevator

    n/a

  • Water View

    n/a

  • Laundry Level

    n/a

  • Heat

    Forced Air

  • A/C

    Window Unit

  • Water

    Municipal

  • Water Supply

    n/a

  • Sewers

    Sewers

  • Central Vac

    N

  • Kitchen

    3.38 x 3.98 ft Main level

  • Living

    5.51 x 3.99 ft Main level

  • Br

    4.27 x 2.76 ft 2nd level

  • 2nd Br

    3.36 x 2.76 ft 2nd level

  • 3rd Br

    3.99 x 2.76 ft 2nd level

  • 4th Br

    3.99 x 3.96 ft 2nd level

  • Laundry

    3.38 x 2.76 ft Bsmt level

  • Kitchen

    2.44 x 3.97 ft Main level

  • Living

    5.19 x 3.98 ft Main level

  • Br

    3.67 x 3.36 ft Main level

    Combined W/Laundry

  • 2nd Br

    3.97 x 3.36 ft Main level

  • Workshop

    4.58 x 5.52 ft Bsmt level

  • MLS #

    X13135760

  • Sq. Ft

    2000-2500

  • Sq. Ft. Source

    MLS

  • Lot Irregularities

    n/a

  • Year Built

    Available Upon Request

  • Pool

    None

  • Drive

    Pvt Double

  • Garage

    None

  • Total Parking

    4

  • Family Room

    N

  • Den

    N

  • Exterior

    Asbestos Siding

  • Fireplace

    Y

  • Roof

    Asphalt Shingle

  • Foundation

    Concrete Block

  • Elevator

    n/a

  • Water View

    n/a

  • Laundry Level

    n/a

  • Heat

    Forced Air

  • A/C

    Window Unit

  • Water

    Municipal

  • Water Supply

    n/a

  • Sewers

    Sewers

  • Central Vac

    N

  • Kitchen

    3.38 x 3.98 ft Main level

  • Living

    5.51 x 3.99 ft Main level

  • Br

    4.27 x 2.76 ft 2nd level

  • 2nd Br

    3.36 x 2.76 ft 2nd level

  • 3rd Br

    3.99 x 2.76 ft 2nd level

  • 4th Br

    3.99 x 3.96 ft 2nd level

  • Laundry

    3.38 x 2.76 ft Bsmt level

  • Kitchen

    2.44 x 3.97 ft Main level

  • Living

    5.19 x 3.98 ft Main level

  • Br

    3.67 x 3.36 ft Main level

    Combined W/Laundry

  • 2nd Br

    3.97 x 3.36 ft Main level

  • Workshop

    4.58 x 5.52 ft Bsmt level

Thinking of Selling?

Find Out Your Home’s Value in Today’s Market!

No Email or Signup is required to view your home estimate.

estimate your home value

Contact Manoj Kukreja

Sales Representative,
Century 21 People’s Choice Realty Inc.,
Brokerage
(647) 576 - 2100

Manoj profile avatar

Estimated price

Date
Price
Change
2026-05-15
$466,277
0.62%

Mortgage Calculator

This data is for informational purposes only.

Mortgage Payment per month

Principal Amount

Interest

Total Payable

Amortization

Amortization

Closing Cost Calculator

This data is for informational purposes only.

Closing Cost Total for this property

Total Cash flow for purchasing this property

Down Payment(%)*
Additional information

Provincial Land Transfer Tax

Ontario Land Transfer Tax Rebate

Toronto Land Transfer Tax

Toronto Land Transfer Tax Rebate

PST on CMHC Insurance Premium

Lawyer Fees

$2,825

Government Registration Fee's

$164

Title Insurance

Closing Cost Total

Total Cash flow for purchasing this property

Provincial Land Transfer Tax

Ontario Land Transfer Tax Rebate

Toronto Land Transfer Tax

Toronto Land Transfer Tax Rebate

PST on CMHC Insurance Premium

Lawyer Fees

$2,825

Government Registarion Fee's

$164

Title Insurance

Down Payment(%)*

* A down payment of less than 20% is permitted only for first-time home buyers purchasing their principal residence. The minimum down payment required is 5% for the portion of the purchase price up to $500,000, and 10% for the portion between $500,000 and $1,500,000. For properties priced over $1,500,000, a minimum down payment of 20% is required.

Thinking of Selling?

Find Out Your Home’s Value in Today’s Market!

No Email or Signup is required to view your home estimate.

estimate your home value

Contact Manoj Kukreja

Sales Representative, Century 21 People’s Choice Realty Inc., Brokerage
(647) 576 - 2100

Manoj profile avatar

Recent Sold Listings in Goderich (Town), Goderich

Popular Cities